
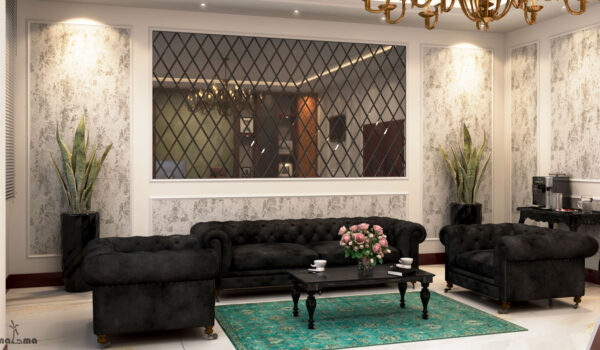
Kakhler Factory
Interior Design of Kakhler Factory Office Building This project involved the 3D design and simulation of various interior spaces within the Kakhler Factory’s administrative building.Spaces included the management area, conference…
 Rendering of designs will be done according to the original and placed materials in the real environment to create and present the closest possible state to the reality.
Interior Design of Kakhler Factory Office Building This project involved the 3D design and simulation of various interior spaces within the Kakhler Factory’s administrative building.Spaces included the management area, conference…

Food Production Factory – Architectural 3D Visualization This project featured the 3D modeling and rendering of an industrial food production facility located in Segzi, Isfahan. The work included both the…

Commercial-Office Tower – Concept 3D Visualization This project involved 3D modeling and rendering of the initial concept design for a commercial-office tower located in Motel Ghoo. The goal was to…

Clothing Store – Complex Interior 3D Visualization This project featured the 3D modeling and rendering of a highly detailed interior design for a clothing store located in Shahin Shahr, Isfahan.The…

Clothing Store – Interior 3D Visualization This project featured the 3D modeling and rendering of a detailed interior design for a clothing store located in Chaharbagh, Isfahan.The primary goal was…

Clothing Store – Complex Interior 3D Visualization This project featured the 3D modeling and rendering of a highly detailed interior design for a clothing store located in Isfahan.The primary goal…

Product Visualization – 3D Tile Simulation for Sina Tile In this project, Sina Tile products were virtually arranged in diverse interior settings such as kitchens, bathrooms, lobbies, and commercial…

Cosmetics Store Interior Design – Where Precision Meets Elegance This project involved full 3D modeling and rendering of a cosmetics store interior with a focus on showcasing the design…

Reception Design for Mehregan Institute – Where Organic Form Meets Technical Precision This project involved the 3D modeling and rendering of a bionic-style reception desk and interior layout for Mehregan…

Architectural Education Complex – Presenting the Architectural Design Before Construction This project involved 3D modeling and rendering of a series of educational buildings for an architecture training complex.The goal…