

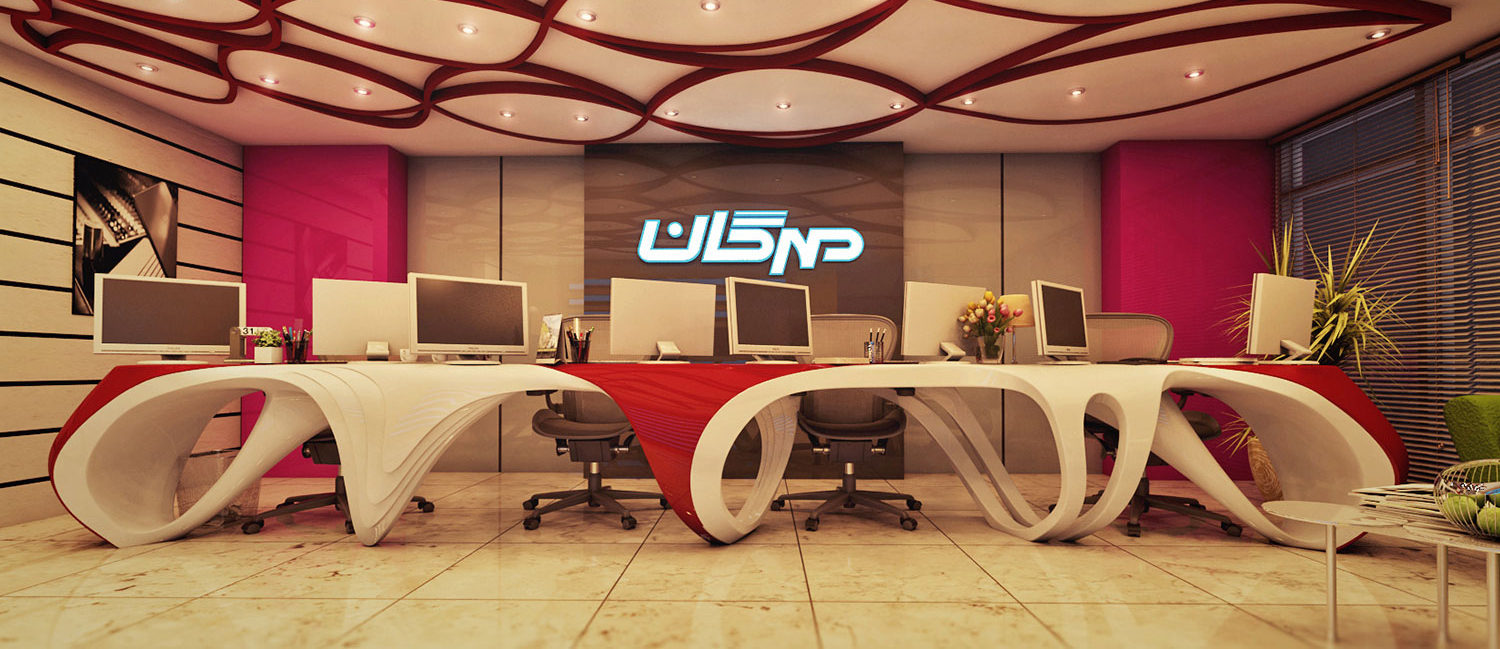
Reception Design for Mehregan Institute – Where Organic Form Meets Technical Precision





This project involved the 3D modeling and rendering of a bionic-style reception desk and interior layout for Mehregan Educational Center. Given the design’s complex organic curves, 3D modeling was essential not only for visualization and decision-making but also as a technical reference for CNC machining during fabrication. The process enabled clear communication with the client, reduced potential construction errors, and minimized production costs.
Designer: Mr. Abdoshah Location: Isfahan – Mehregan Institute maGma Team Contribution: 3D Modeling & Rendering