
Food Production Factory – Architectural 3D Visualization

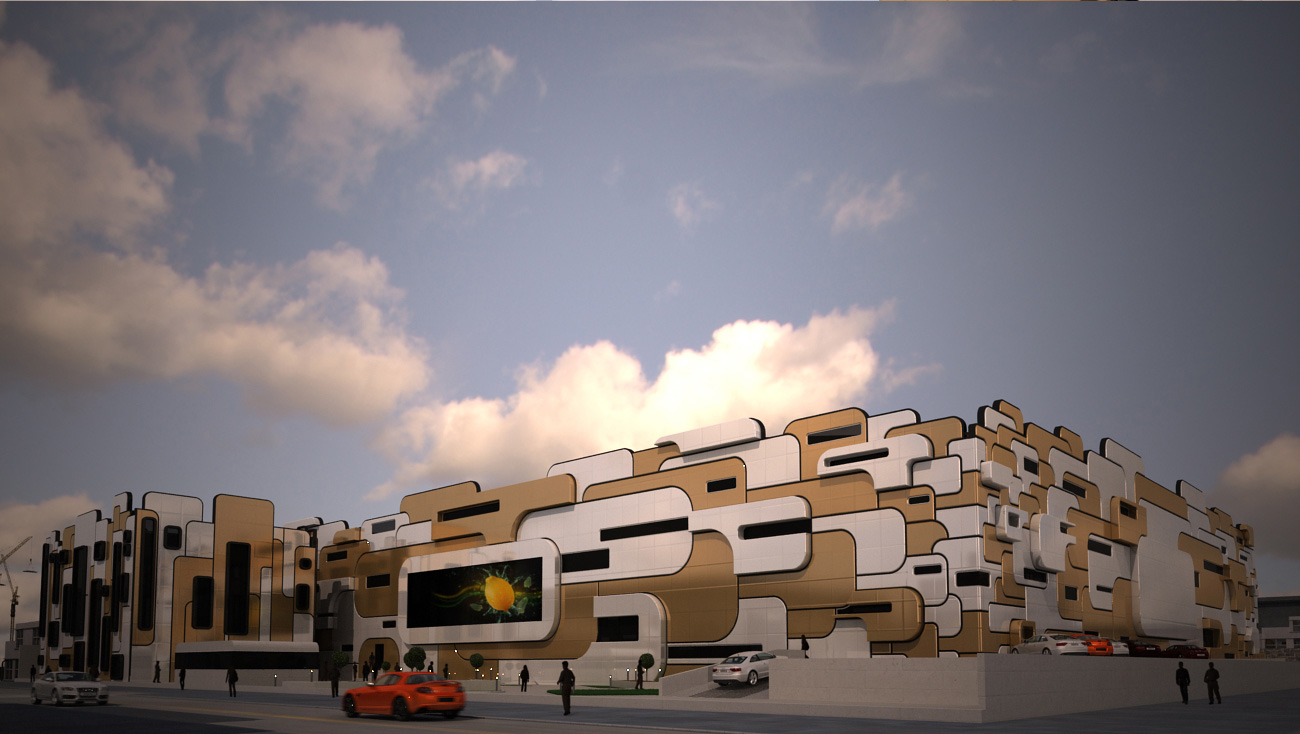













This project featured the 3D modeling and rendering of an industrial food production facility located in Segzi, Isfahan. The work included both the interior layout of production and administrative spaces, as well as the building’s exterior design. The goal was to visualize the architectural design prior to construction, helping stakeholders make informed decisions and avoid costly changes during execution. Through detailed 3D modeling and realistic rendering, the project delivered a clear, accurate, and professional presentation of the final structure.
Designer: Eng. Abdshah Location: Segzi – Isfahan, Iran maGma Team Contribution: 3D Modeling & Rendering