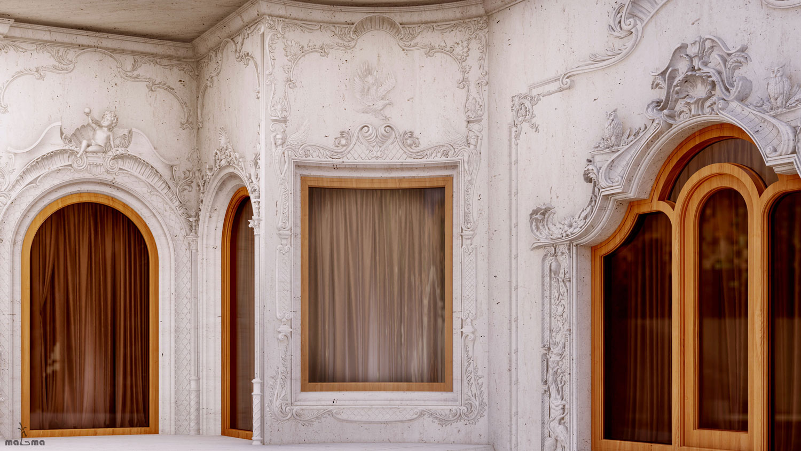
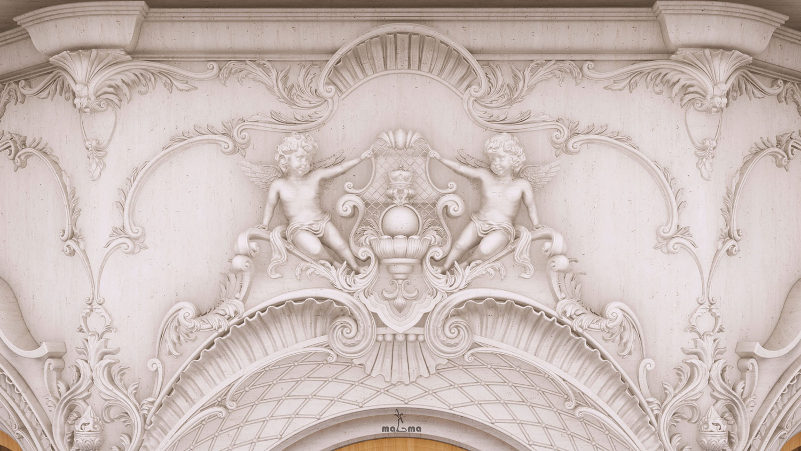
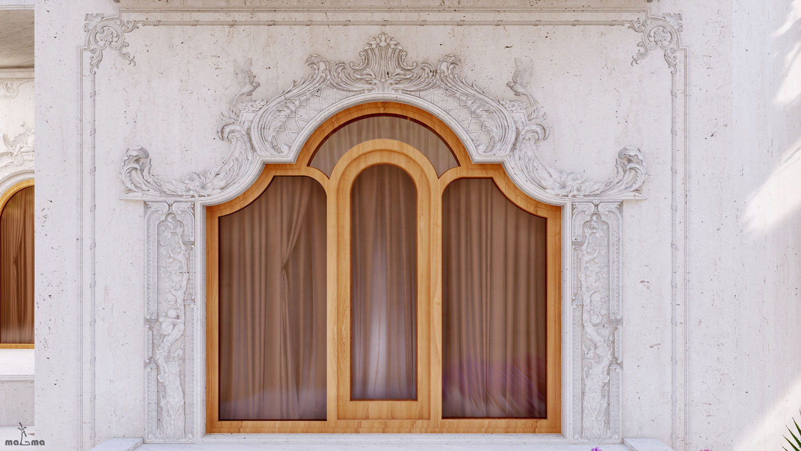
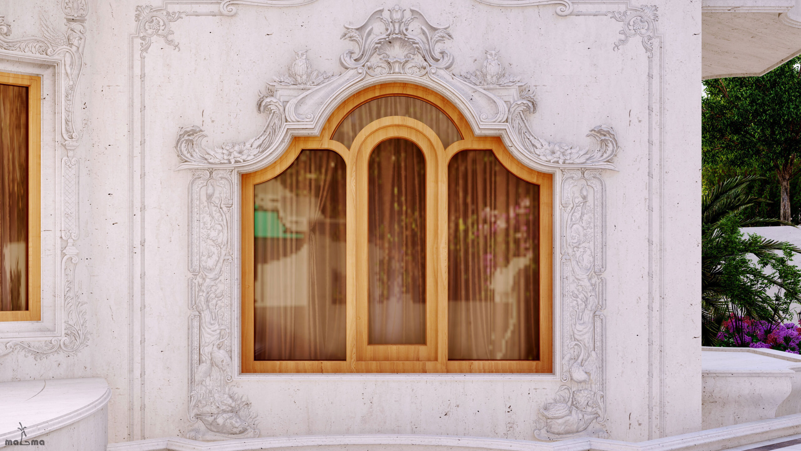
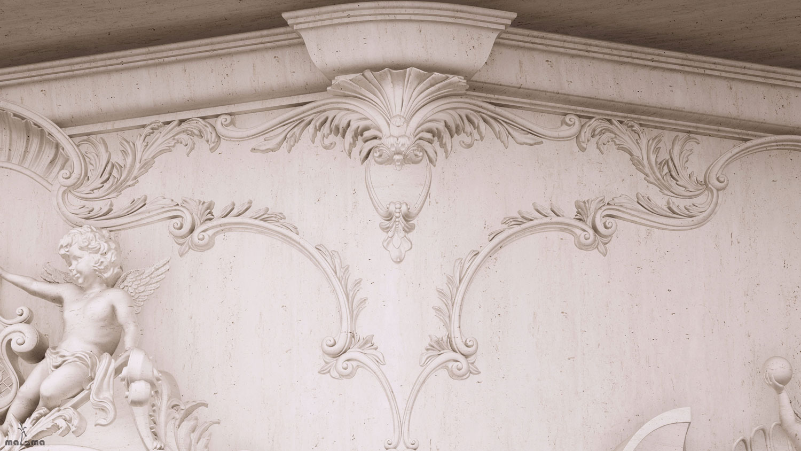
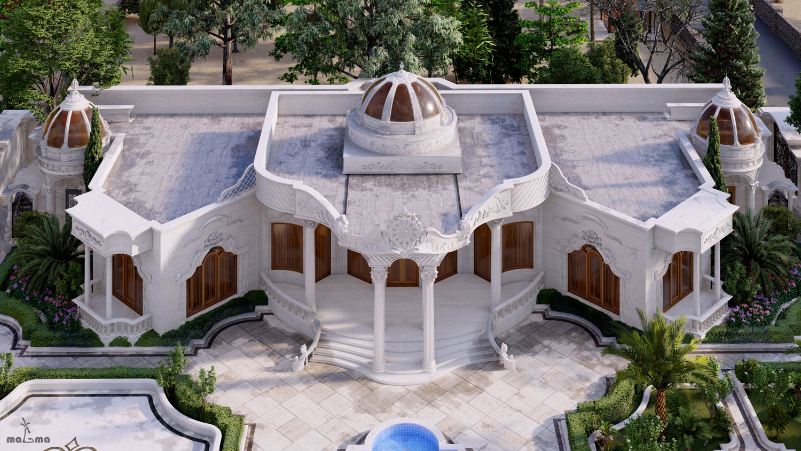
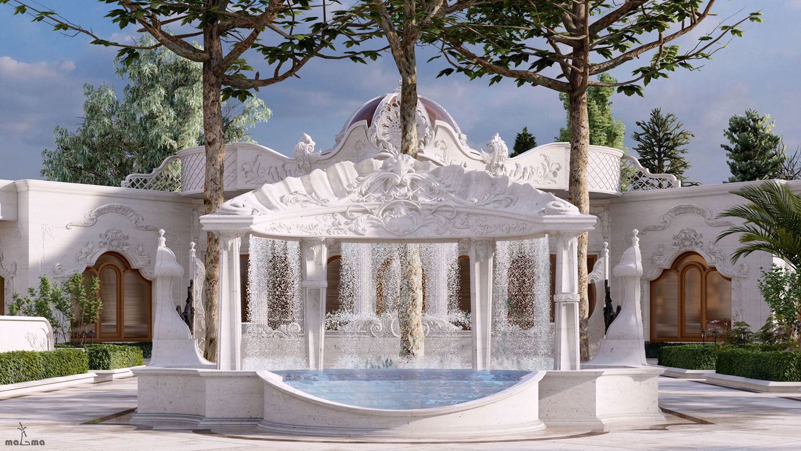
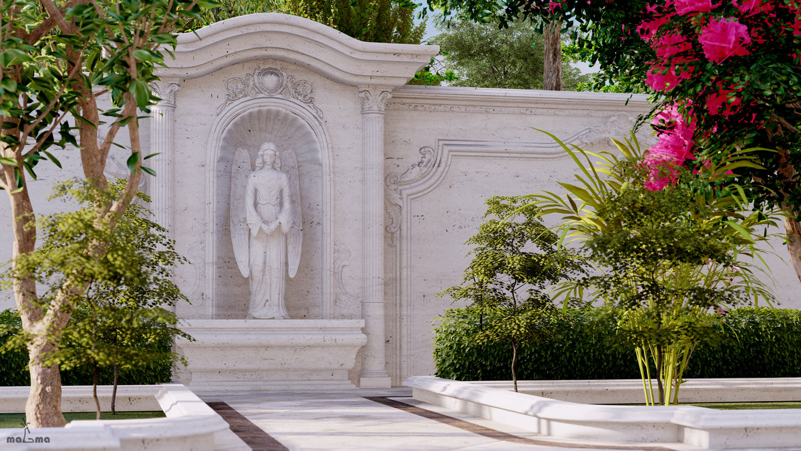
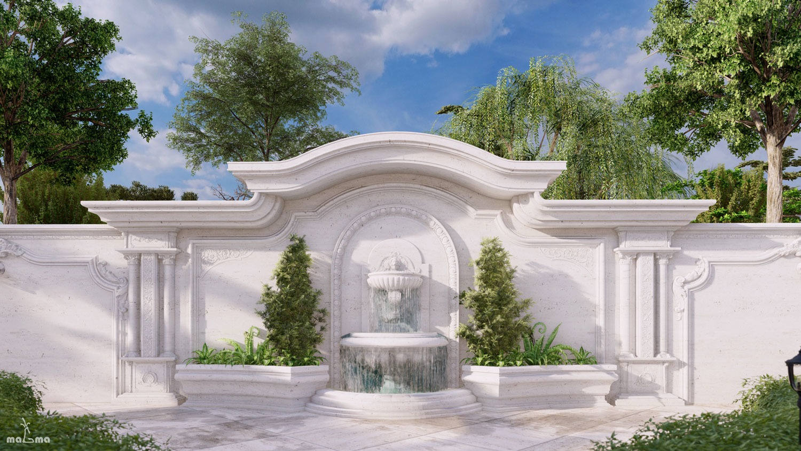
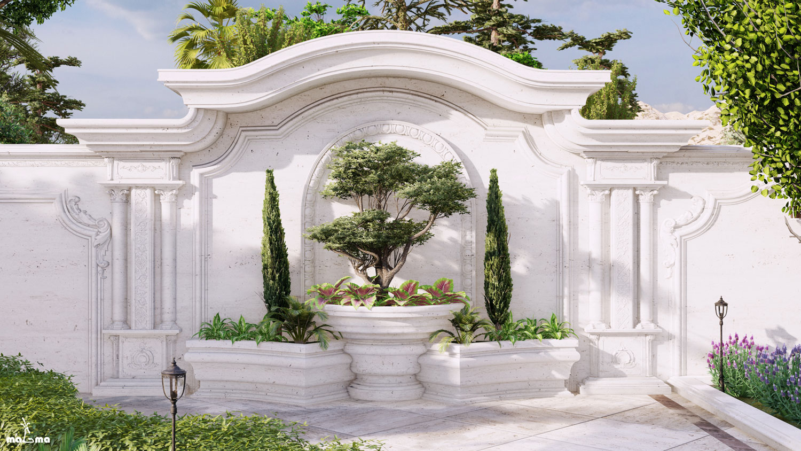
The “Noor” Classic Villa project involved high-precision design and 3D modeling tailored to the demanding standards of classical architecture. Such projects require close attention to stylistic details and highly accurate 3D modeling since the output serves as a direct reference for the construction phase. Given the complexity of forms and ornamental elements, 3D modeling not only minimizes human error but also ensures that spatial compositions and design placements are executed correctly.
maGma Team Contribution: Design, 3D Modeling, and Rendering Client: Mr. Borhani In collaboration with: Zhavpey Engineering Co. Project Manager: Shayan Ahmadi Site Managers: Navid Aghajanian & Arash Mohammadi Design Team: Reza Karami, Navid Ghiasi, Ahmadreza Abbasi
Precise Design and 3D Modeling of Classical Architecture Projects
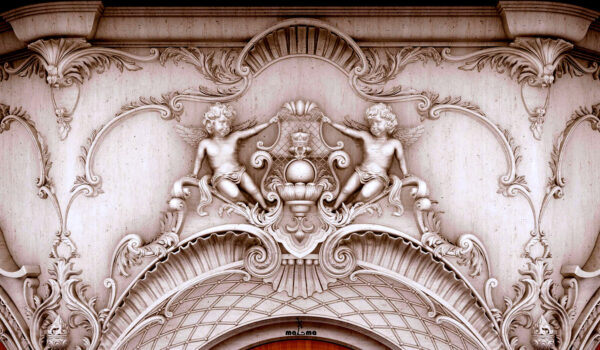
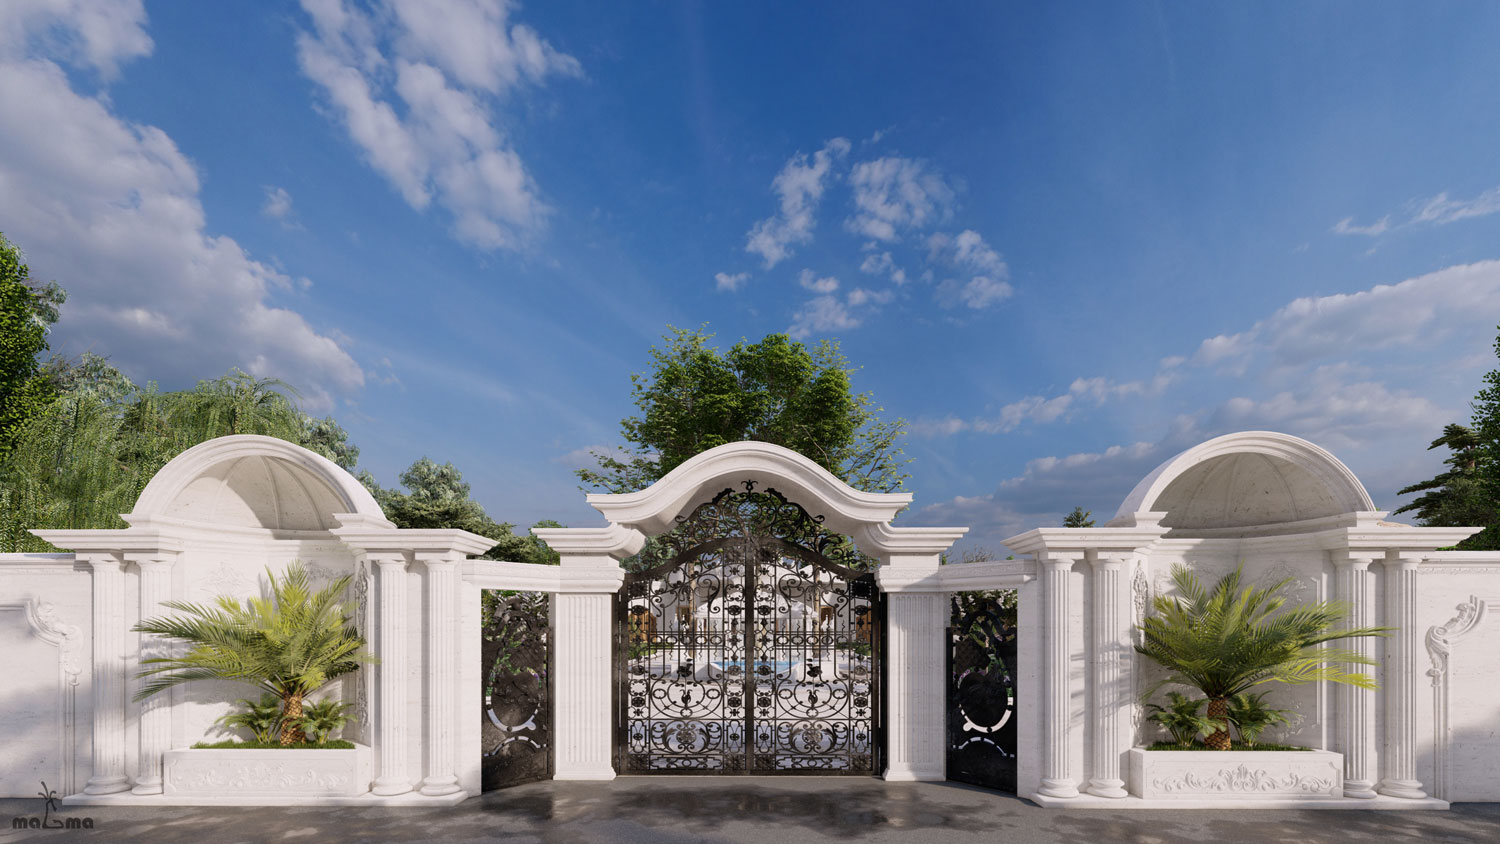
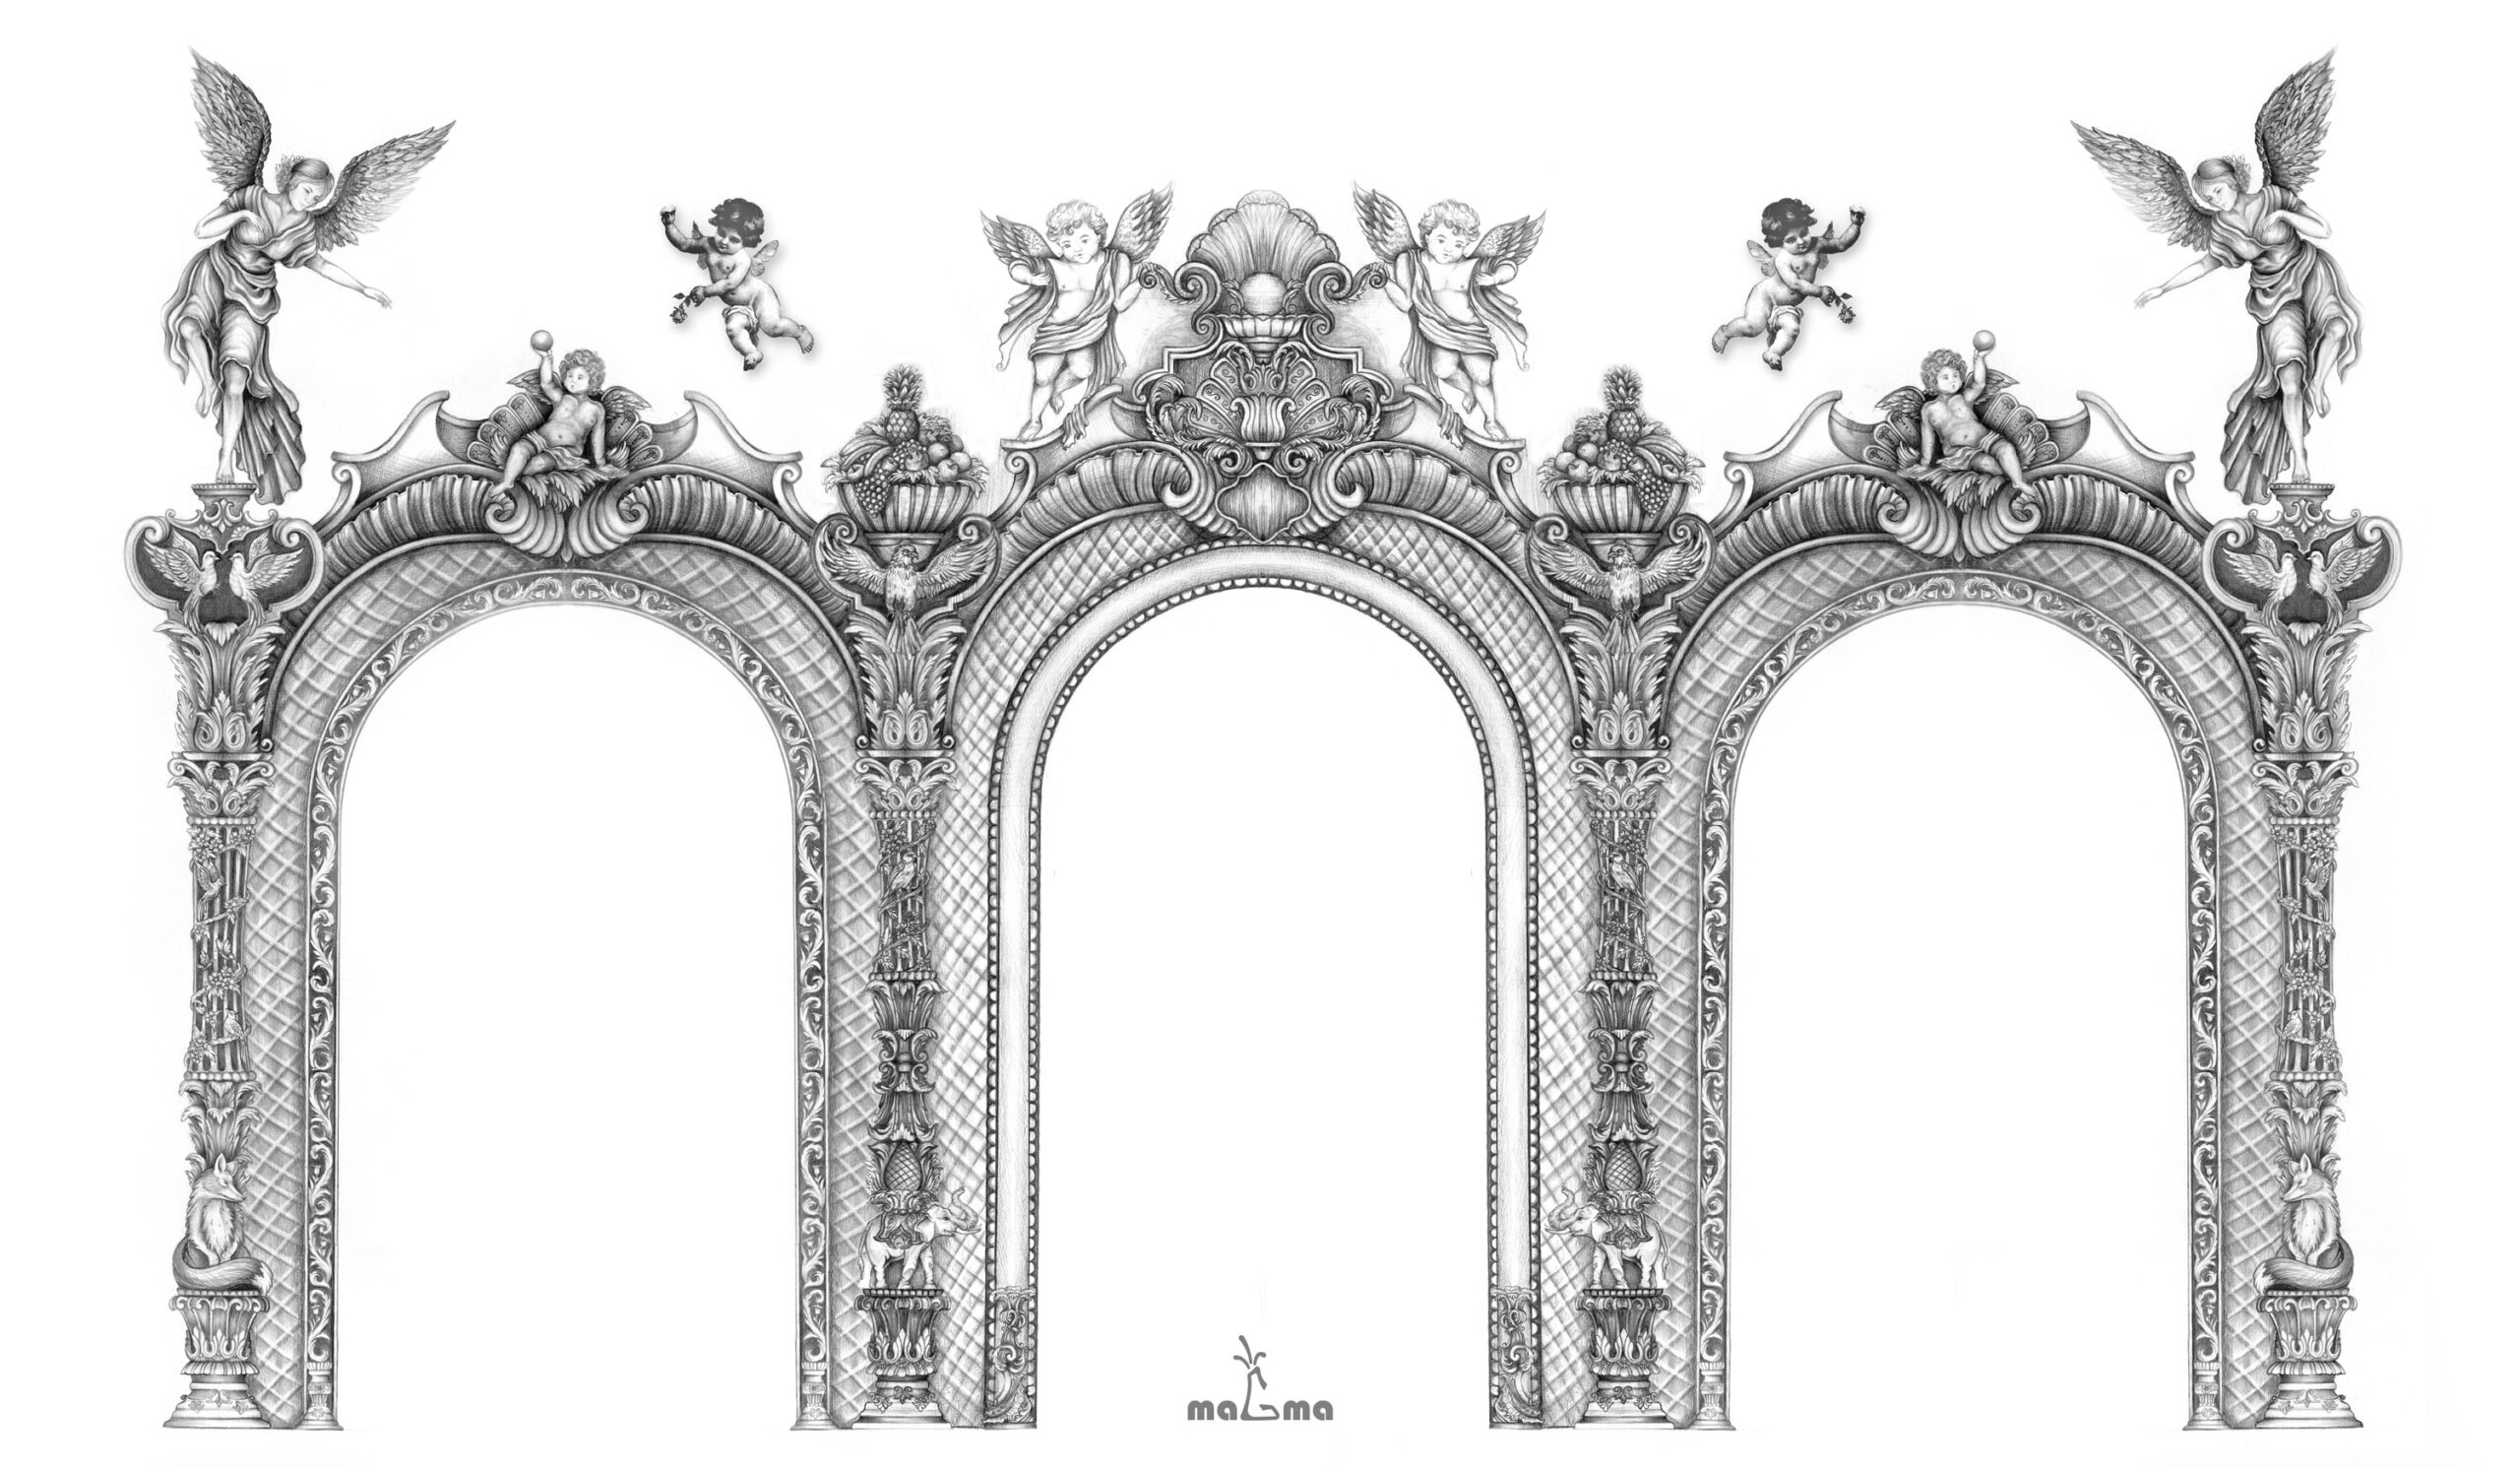
In classical architecture projects, every design element must adhere to the specific proportions and principles of the classical style. Accurate application of these rules not only ensures authenticity but also lays the foundation for high-quality execution. In this project, considering the available spatial characteristics, all design details were carefully developed in line with classical principles. These designs were then modeled with precision and real-world dimensions using professional software such as 3Ds Max and ZBrush, ensuring the designs could be flawlessly translated into the construction phase.
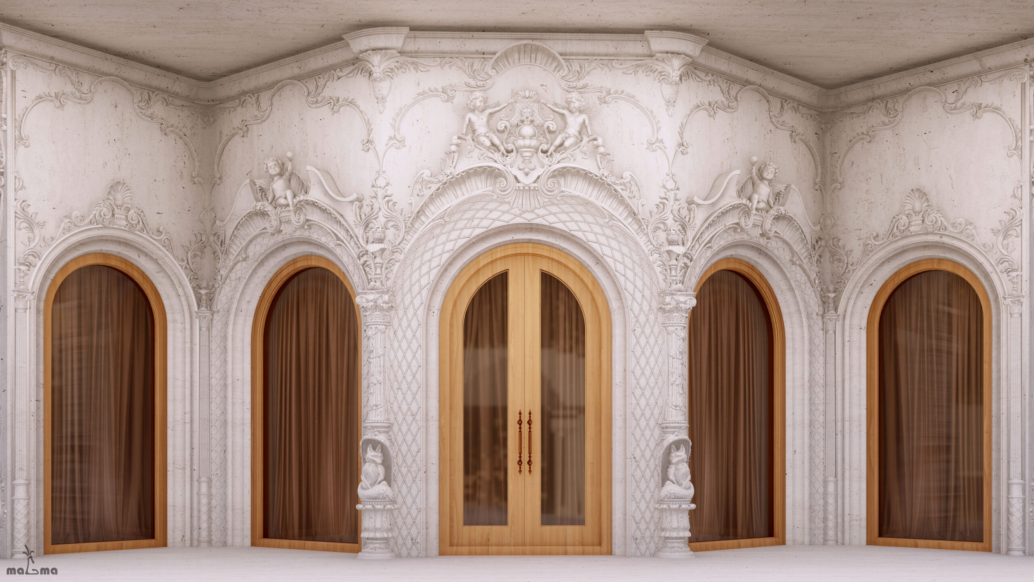
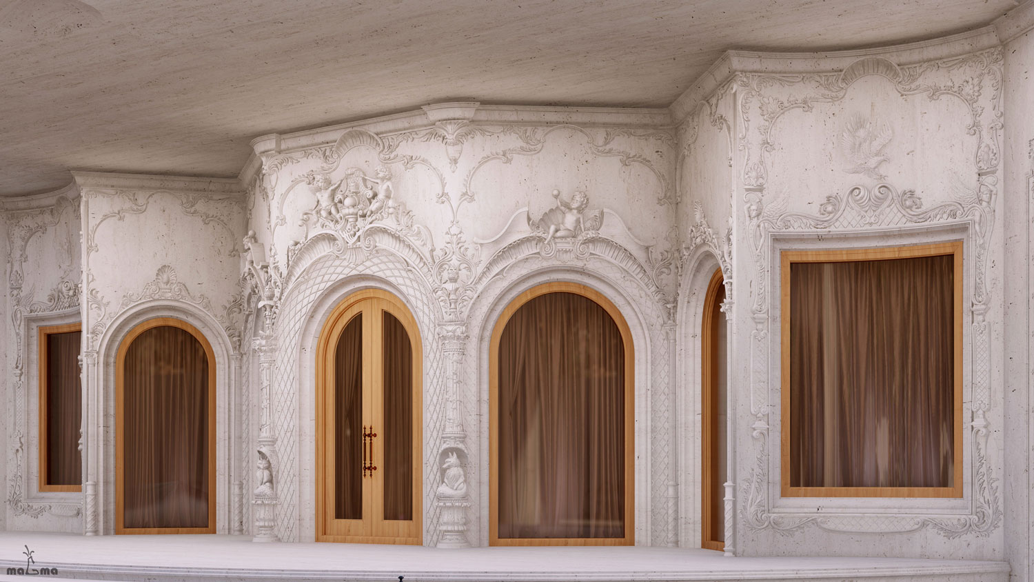
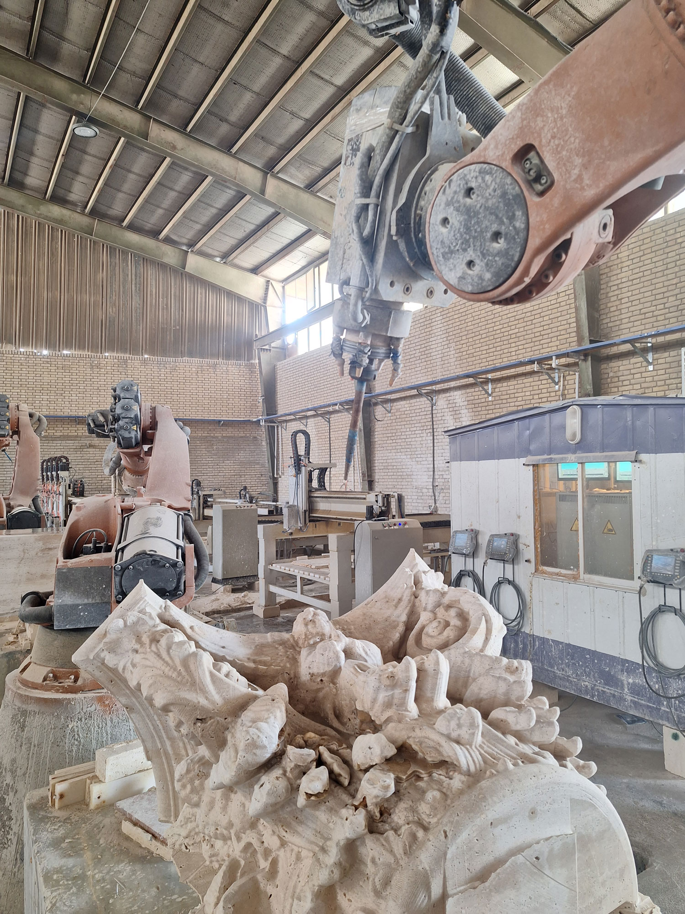
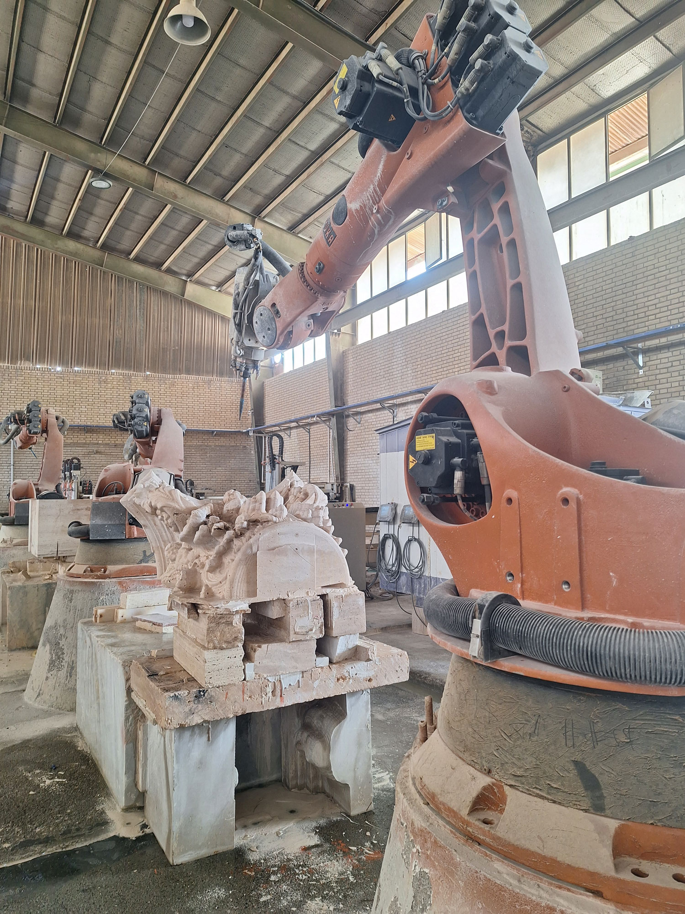
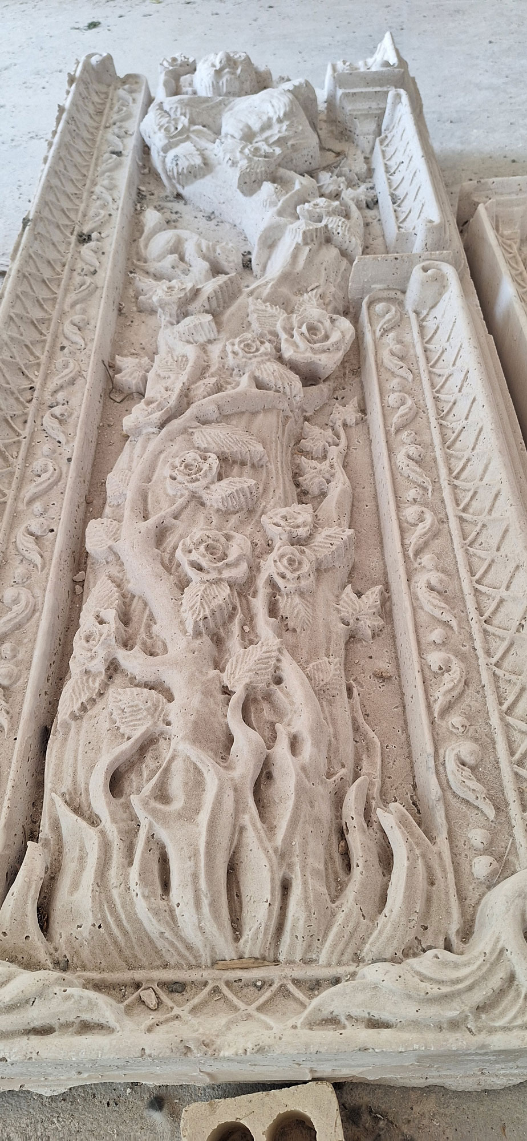
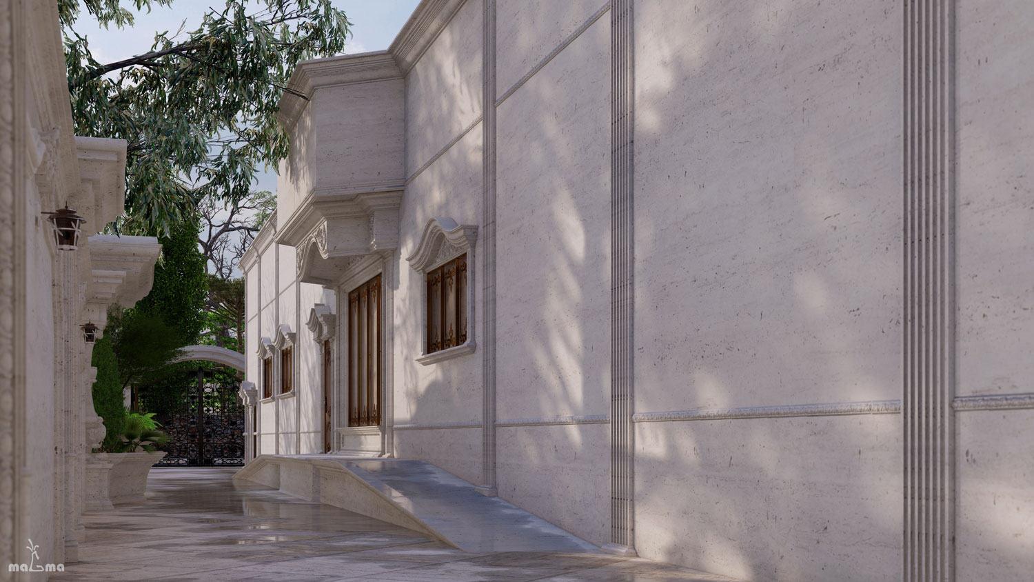
One of the major challenges in this project was preparing the production files and CNC files for the stone elements, wooden window frames, glass components, and all construction details.
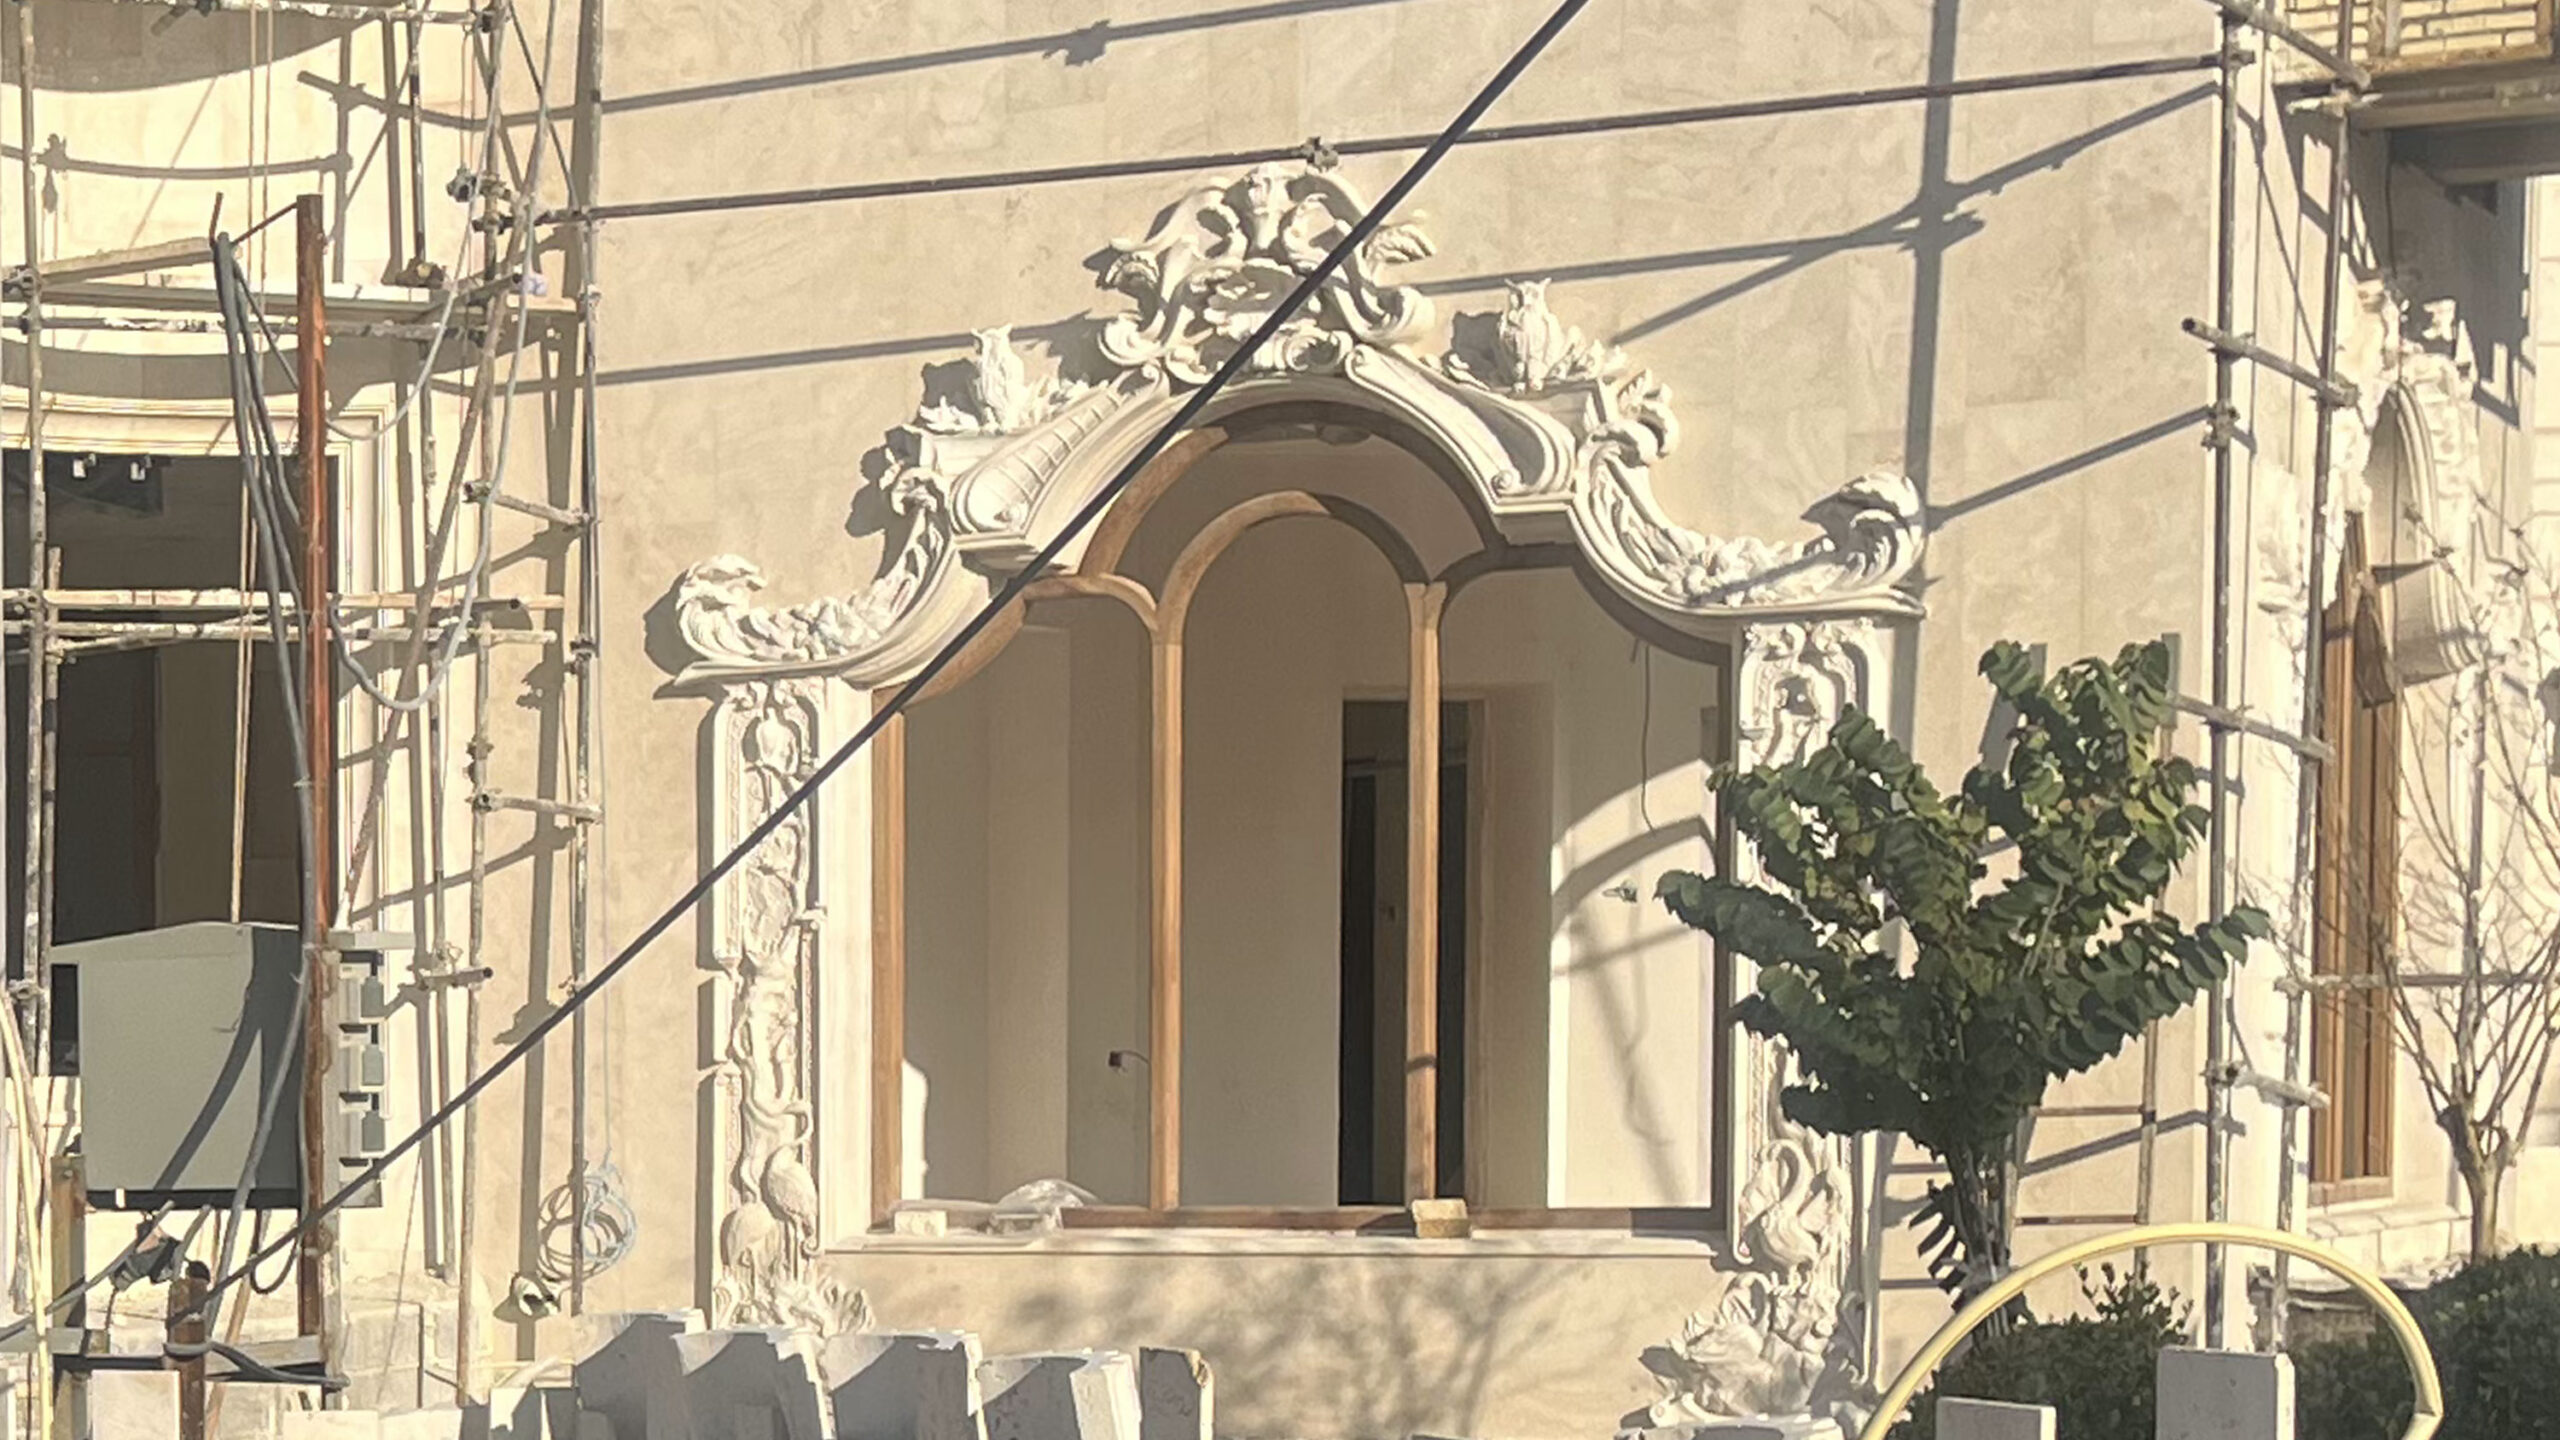
Due to the overall symmetry of the design, there was no margin for error in execution, requiring a high level of precision throughout the process. Each component was meticulously segmented and detailed by the design team. After preparation and CNC machining, the pieces were assembled and installed on-site based on the comprehensive construction drawings developed by the design team.
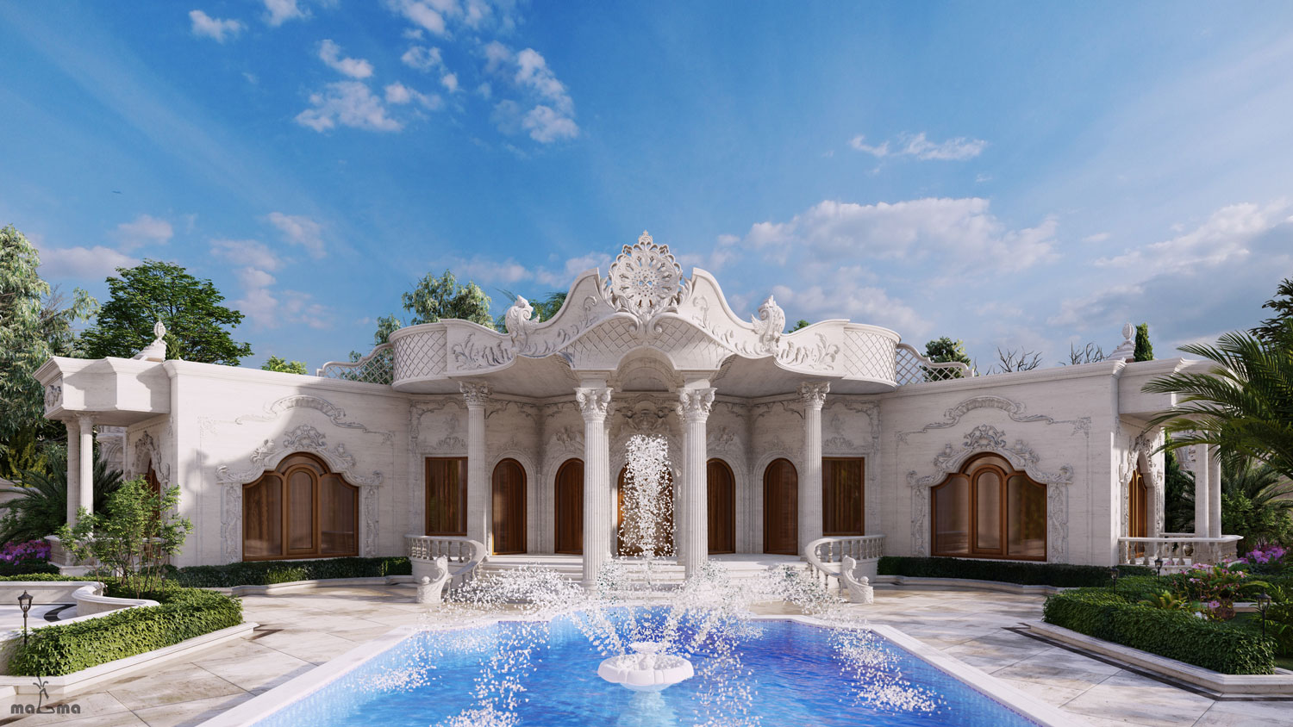
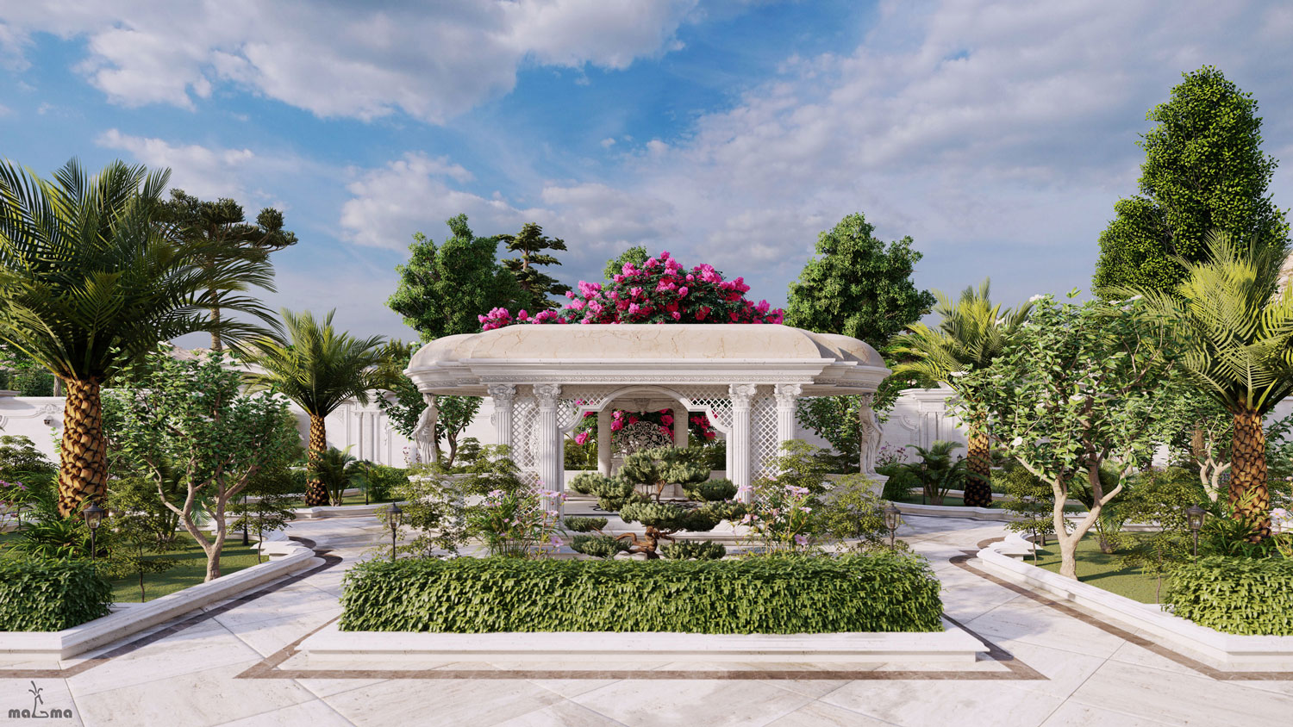
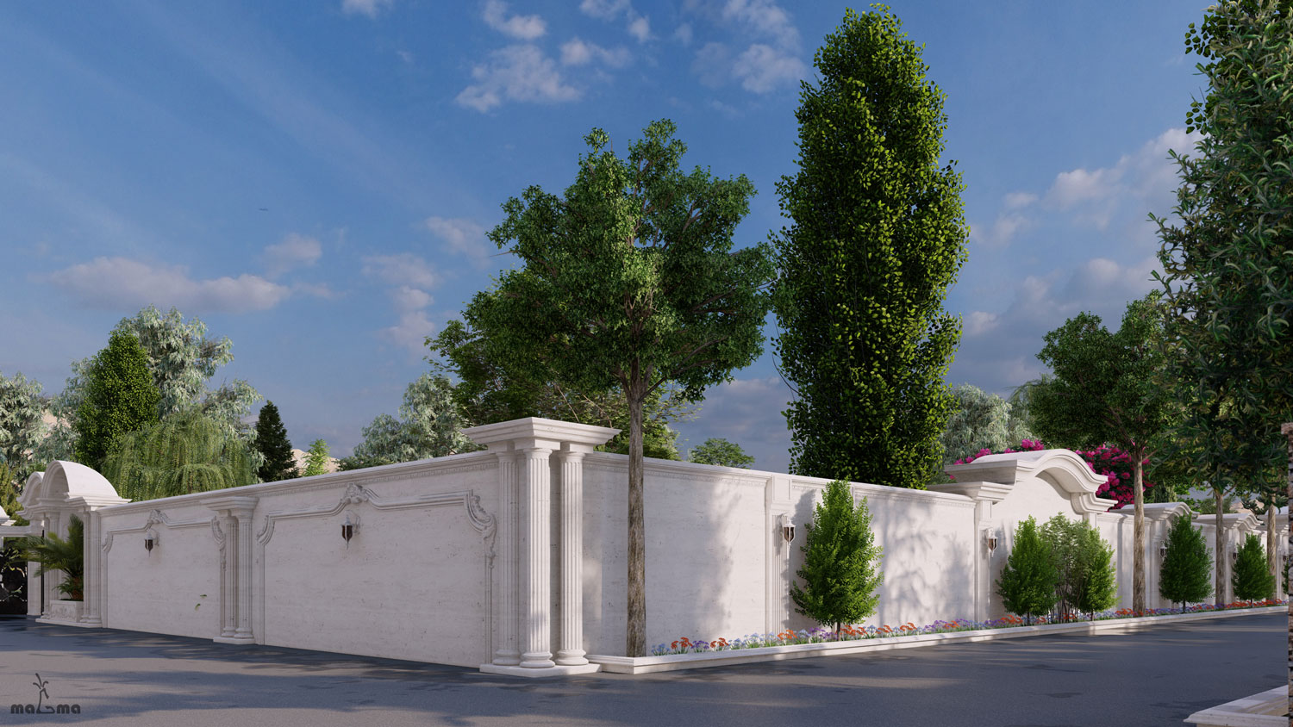
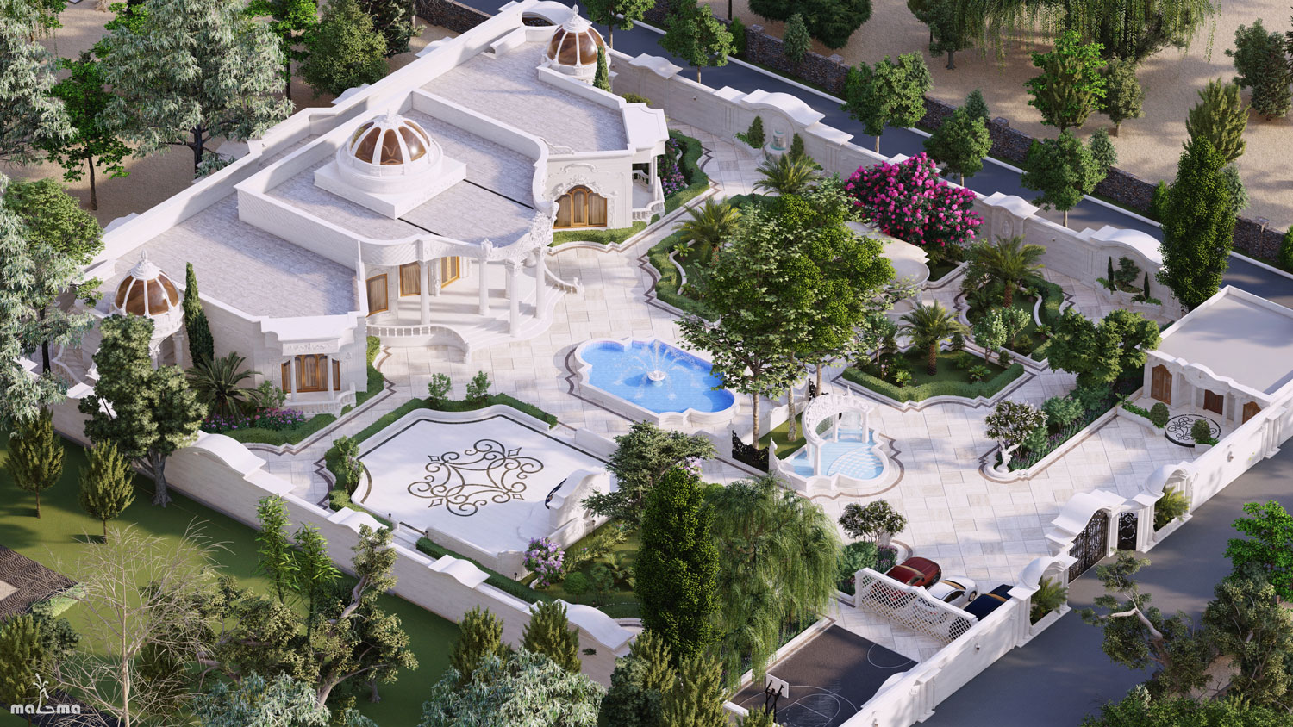
The landscaping of this project, like all other sections, was fully designed and modeled based on its intended function, ease of use and circulation, and in accordance with classical garden design principles.
The layout of forms, pathways, and green spaces was developed with great precision to ensure full harmony with the architectural style of the project.
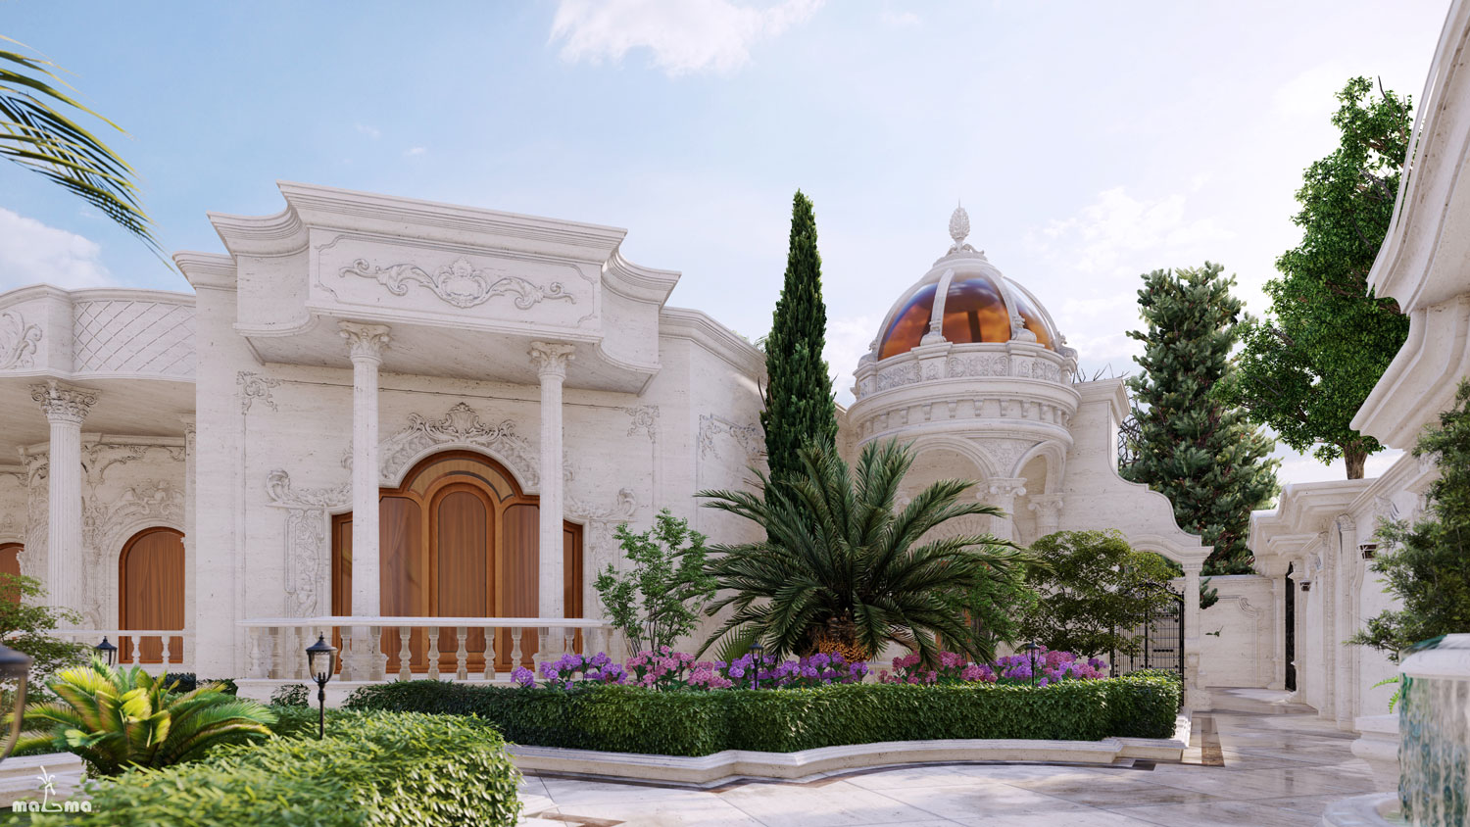
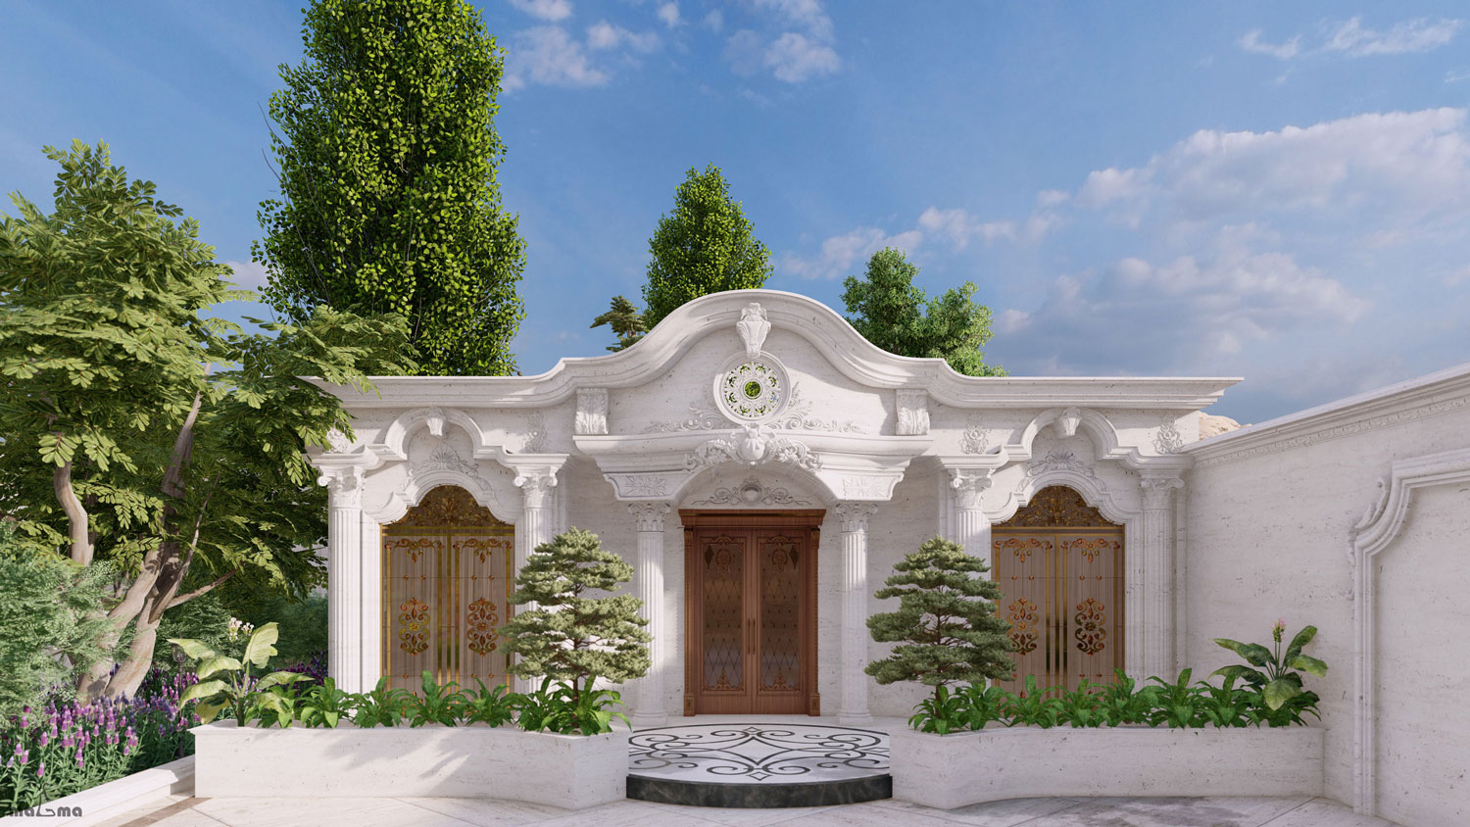
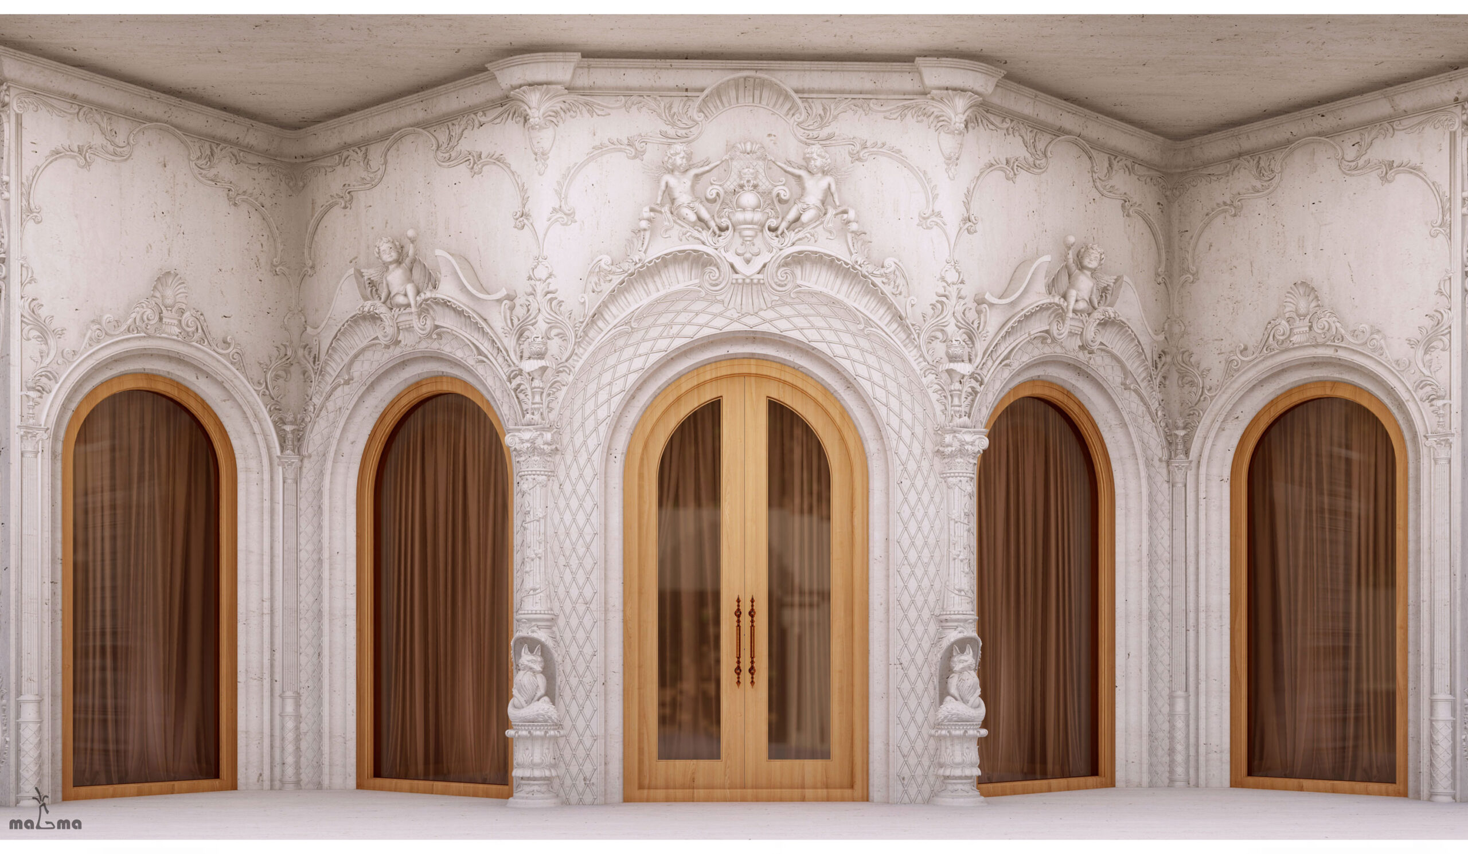
The front façade of the building—serving as the most prominent part of the villa and the key transition between interior and exterior spaces—was designed and executed with the highest level of detail and precision.
Due to its vital role in defining the visual identity of the structure, this area was carefully crafted to create a distinct and striking appearance in full harmony with the architectural style.