Interior Design of Kakhler Factory Office Building
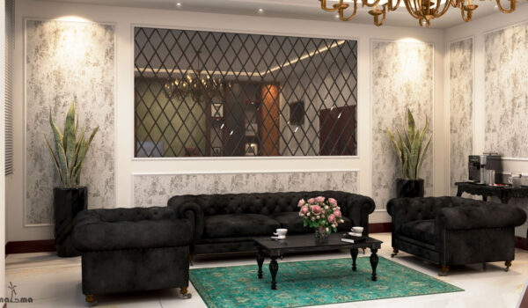
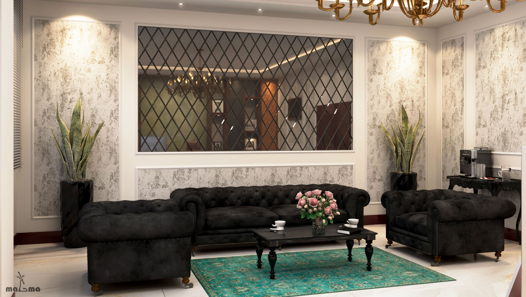
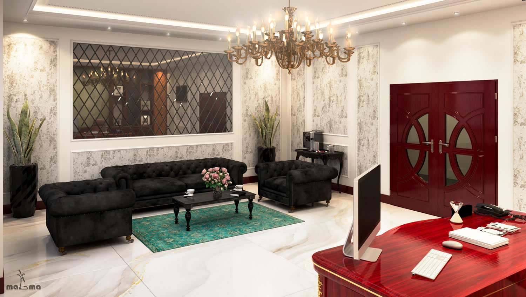
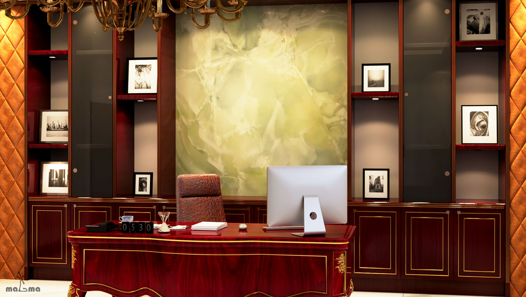
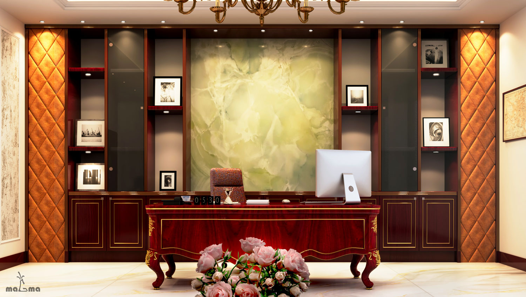
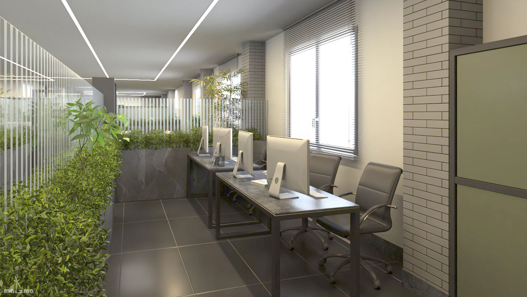
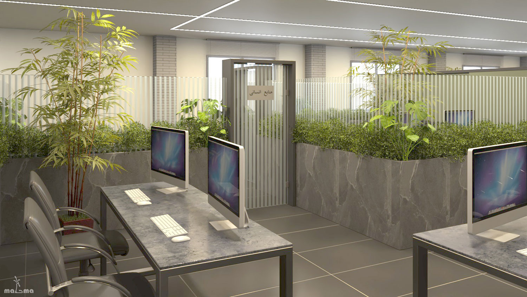
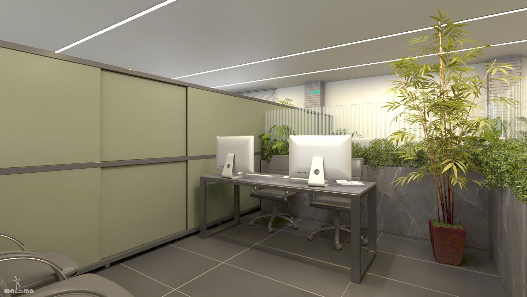
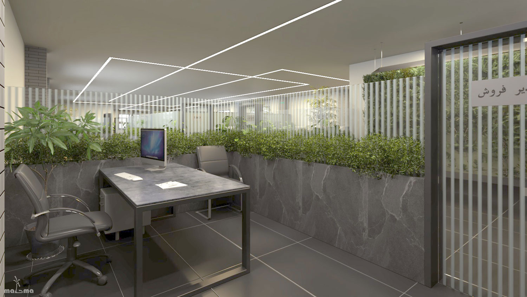
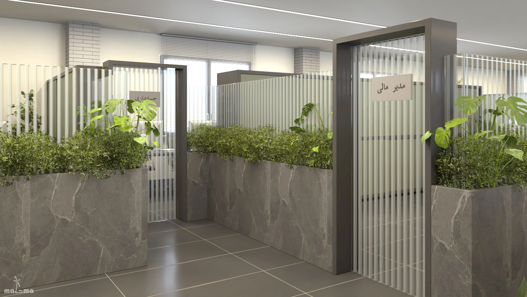
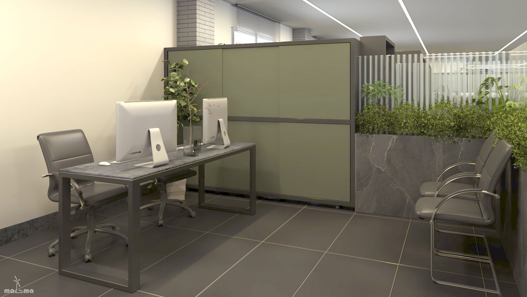
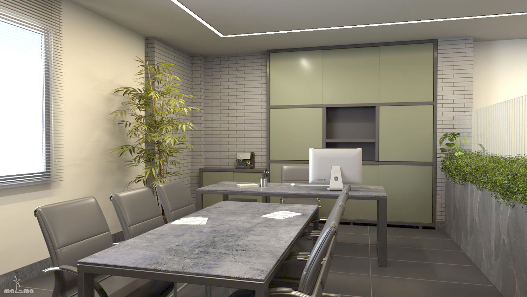
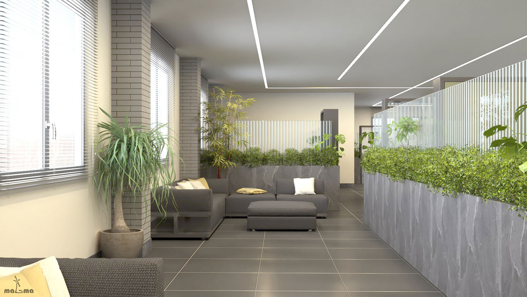
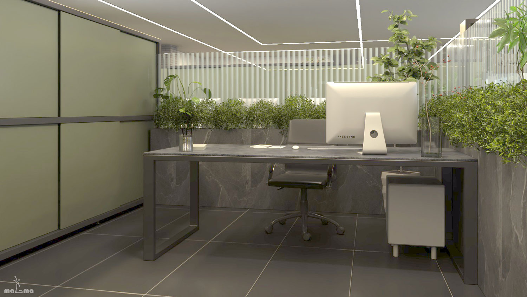
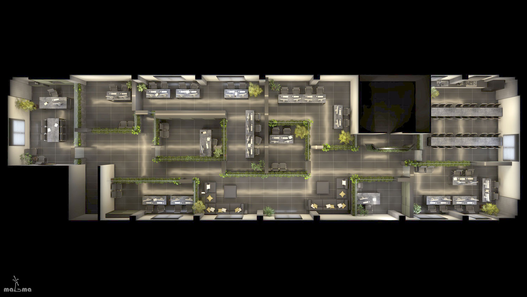
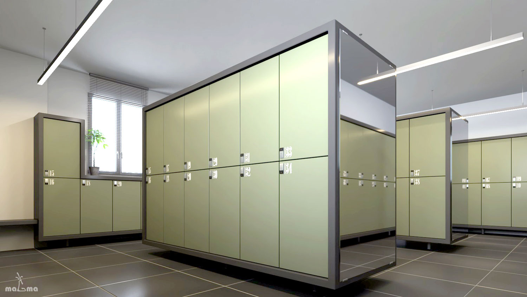
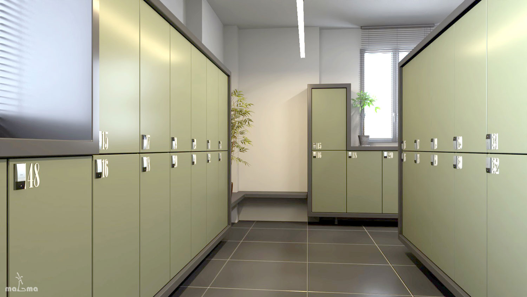
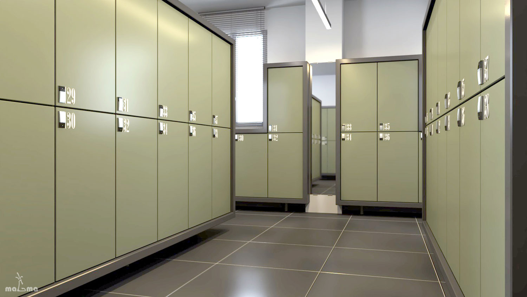
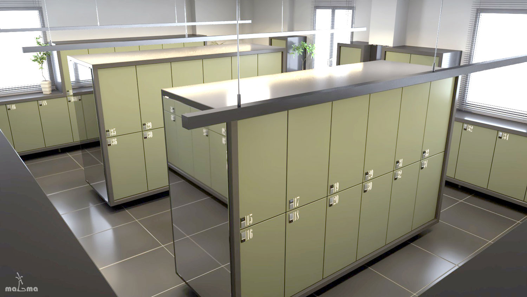
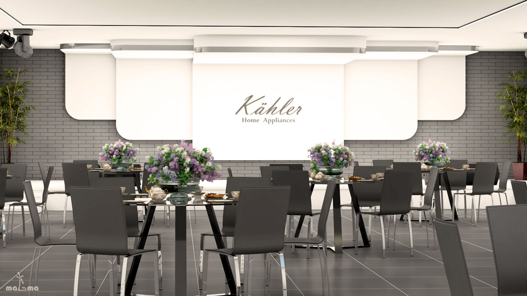
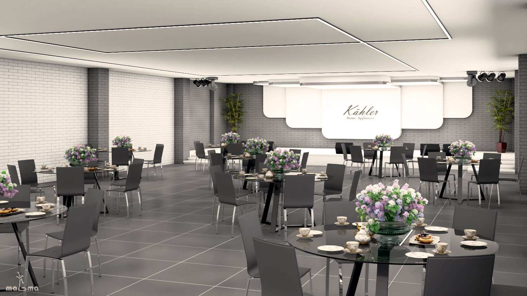
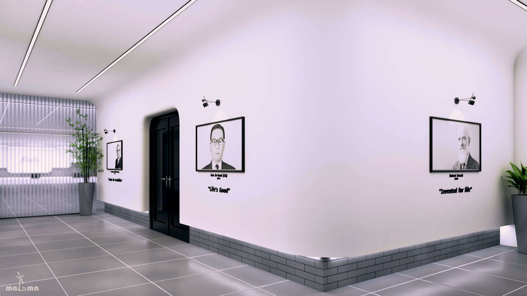
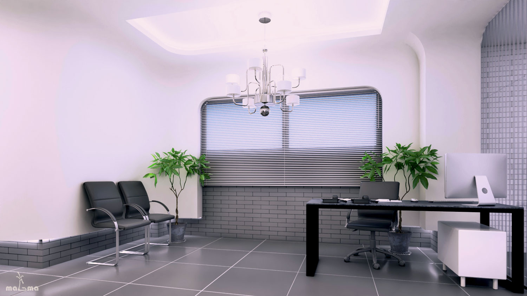
This project involved the 3D design and simulation of various interior spaces within the Kakhler Factory’s administrative building. Spaces included the management area, conference hall, offices, showroom, locker rooms, and dining areas—each designed individually based on function and usage. The 3D simulation helped evaluate spatial relationships, calculate lighting conditions, optimize space utilization, and preview materials before execution—greatly contributing to a smoother and higher-quality implementation process.
maGma Team Contribution: 3D Design and Simulation Client: Kakhler Factory In collaboration with: Partak Engineering Company